Shade Net Carport Installation Prices in Springs
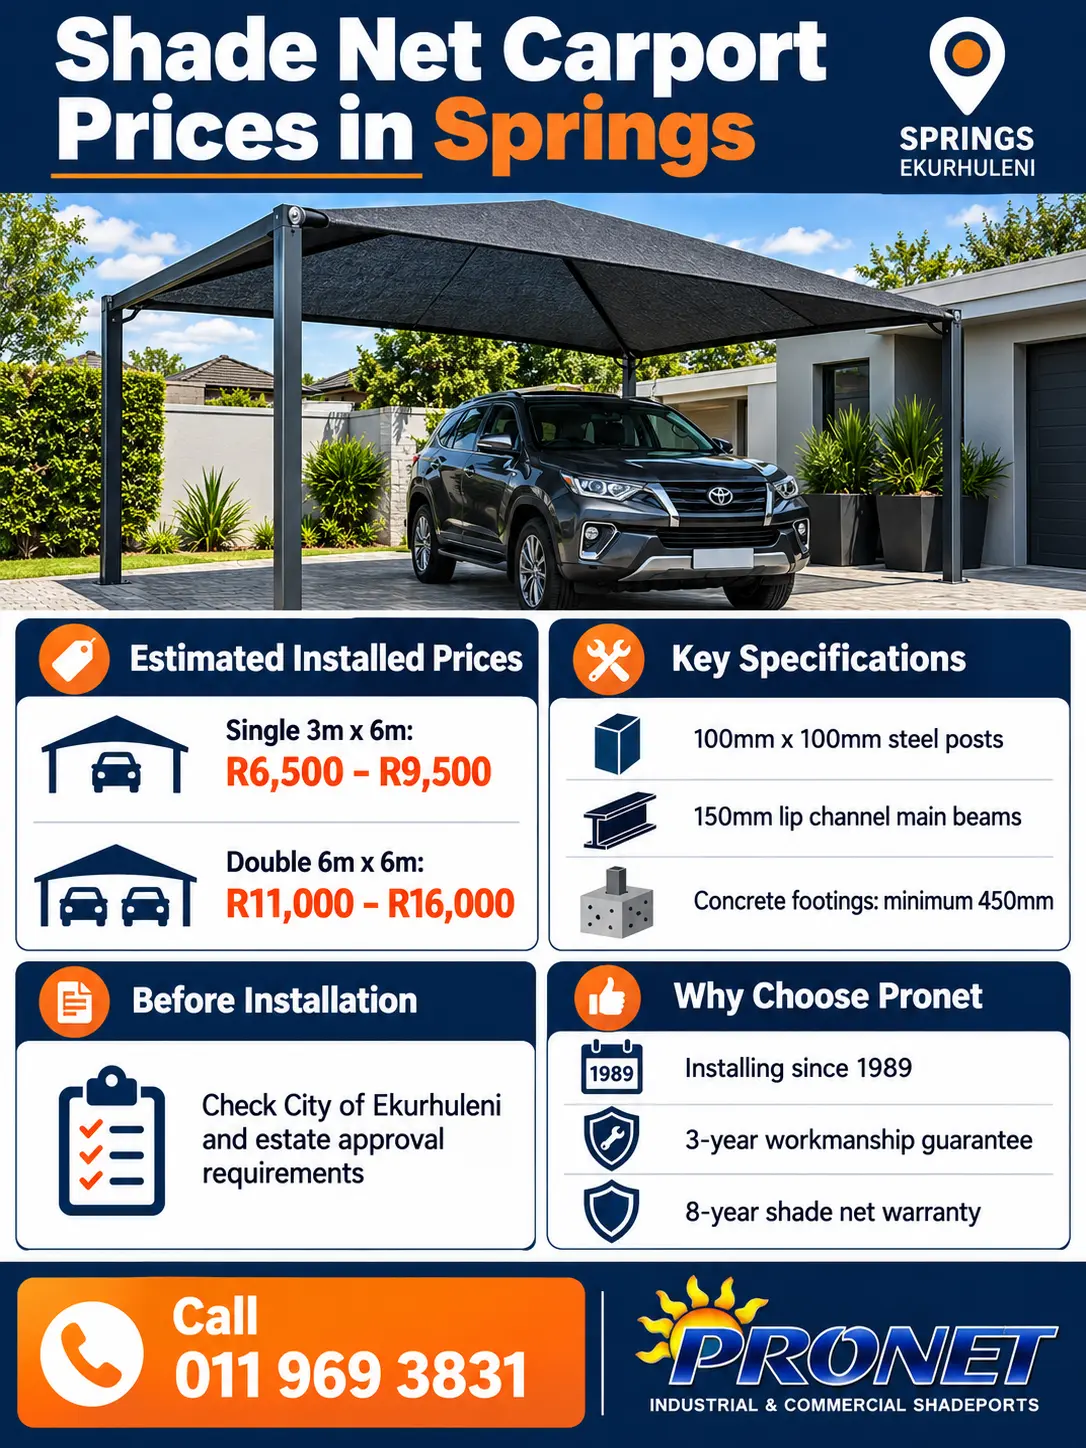
Pronet Shadeports & Carports Gauteng installs single, double and cantilever shade net carports across Springs. Standard 3m x 6m installations start from an estimated R6,500, while the final quote depends on the structure, ground conditions, access and footing preparation.
Springs Shade Net Carport Prices at a Glance
Single Carport
A 3m x 6m shade net carport is the standard starting point for one passenger vehicle, SUV or bakkie.
Double Carport
A 6m x 6m layout covers two vehicles side by side and leaves practical space for doors to open.
Price Range
Estimated shade net prices range from R6,500 to R16,000 for standard single and double configurations.
Frame Specification
The baseline specification uses 100mm x 100mm steel posts and 150mm lip channel main beams.
Concrete Footings
Posts require concrete-poured footings, normally at least 450mm deep, subject to soil and structural requirements.
Local Approval
Springs falls under the City of Ekurhuleni. Owners should confirm written authorisation or plan requirements before installation.
Shade Net Carport Prices in Springs
The following figures provide a budgeting guide for common carport designs. They include VAT and standard installation assumptions, but they do not replace a site-specific written quotation.
| Carport Configuration | Standard Dimensions | Estimated Installed Price Range (Inc. VAT) |
|---|---|---|
| Single Shade Net | 3m x 6m | R6,500 – R9,500 |
| Double Shade Net | 6m x 6m | R11,000 – R16,000 |
| Single Steel (IBR / Flat) | 3m x 6m | R12,000 – R16,500 |
| Double Steel (6×6 Standard) | 6m x 6m | R18,500 – R26,000 |
| Double Cantilever Steel | 6m x 6m | R28,000 – R38,000 |
Prices are estimates for standard ground conditions in Springs. Final pricing depends on site assessment, base preparation and exact structural requirements.
What changes the installed price?
Dimensions, post count and design carry the largest cost differences. A cantilever frame uses heavier steel to keep the driveway clear of centre posts. Existing paving, rocky ground, sloping access, restricted work space, drainage and custom colours can also change labour and material requirements. The same pricing factors apply to nearby projects covered on the Benoni shade net carport price guide.
Why Springs Property Owners Install Shadeports
Local community discussions and Springs service pages repeatedly focus on exposed driveways, hot vehicle interiors, UV damage, summer thunderstorms and the cost difference between shade cloth and solid roofing. A shadeport gives a household a cooler parking area without enclosing the driveway like a garage.
A standard carport has a roof with no more than two enclosed sides. Shade net versions preserve airflow and reduce direct sunlight on paint, dashboards and seats. They suit homes without a garage, visitor parking areas and narrow driveways where a cantilever design removes posts from the vehicle path.
Shade cloth is not the same as a solid IBR roof. It can reduce direct exposure and soften some weather impact, but homeowners who want full rain and hail protection should compare it with a properly specified steel carport.
Pronet Engineering Specifications
Pronet matches the frame, footing and roof system to the measured site. The following supplied specifications form the baseline for standard installations, with final structural requirements confirmed after assessment.
- Framework: 100mm x 100mm square steel posts with 150mm lip channel main beams.
- Shade cover: Outdoor knitted shade cloth tensioned across the supporting frame and cable system.
- Solid roof option: SABS-approved 0.47mm IBR or Chromadek profile sheeting for steel carports.
- Corrosion protection: Pre-galvanised frame or anti-rust primer with a UV-resistant topcoat finish.
- Foundations: Concrete-poured post footings, normally at least 450mm deep, beneath paving or in virgin soil.
- Site adjustment: Footing size, frame span and post positions may change where ground or structural conditions require it.
Shade Net Carport vs Steel Carport
| Type | Best For | Main Benefit | Main Consideration |
|---|---|---|---|
| Shade Net Carport | Sun and UV reduction with airflow | Lower entry price and cooler parking | Does not provide the complete rain and hail barrier of steel sheeting |
| Standard Steel Carport | Year-round weather cover | IBR or Chromadek sheds rain and hail | Higher material cost and controlled drainage are required |
| Cantilever Carport | Narrow driveways and clear vehicle access | Posts sit on one side of the parking bay | Heavier beams and foundations increase the price |
What size carport fits one or two vehicles?
A 3m x 6m carport normally suits one standard vehicle. A 6m x 6m double carport covers two vehicles parked side by side. Owners of wider bakkies, large SUVs or vehicles with roof racks should allow extra width and height, which Pronet confirms during measurement rather than relying on a standard size alone.
What Pronet Checks Before Installation
- Driveway measurement: The team measures vehicle width, door opening space, gate travel and usable parking length.
- Post positioning: Posts must clear gates, walls, underground services, trees and the normal vehicle path.
- Ground conditions: Existing paving, compacted fill, concrete and virgin soil affect excavation and footing preparation.
- Height and fall: The structure needs safe clearance for the vehicle and suitable fall for the selected cover.
- Wind exposure: Springs can experience strong seasonal winds, so the frame and net tension need proper anchoring.
- Property rules: Municipal, estate and body corporate requirements are checked before the installation date is confirmed.
Do You Need Building Plans for a Carport in Springs?
An open-sided carport not exceeding 40m² falls within the minor building work category described by SANS 10400-A, but this does not mean an owner can build without contacting the municipality.
Springs falls under the City of Ekurhuleni, and the City lists carports among common building projects handled by Building Control. A building control officer may grant an exemption from full plan submission or require plans and supporting documents based on the property, attachment method, boundaries, coverage and structural design.
Estate and body corporate rules can impose separate design approval even where the municipality treats the work as minor. Owners should obtain written confirmation from the City of Ekurhuleni Building Control before work starts.
Shade Net Carport Design Examples
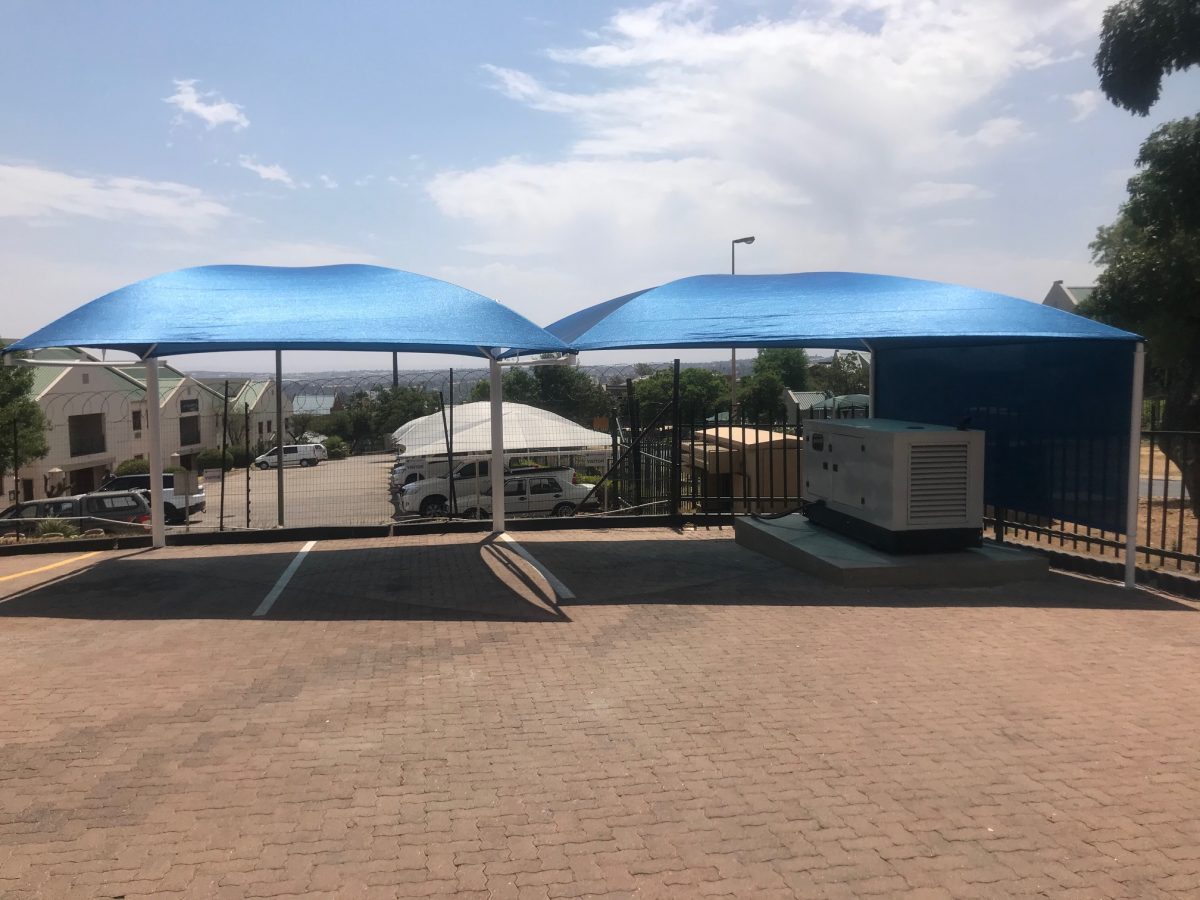
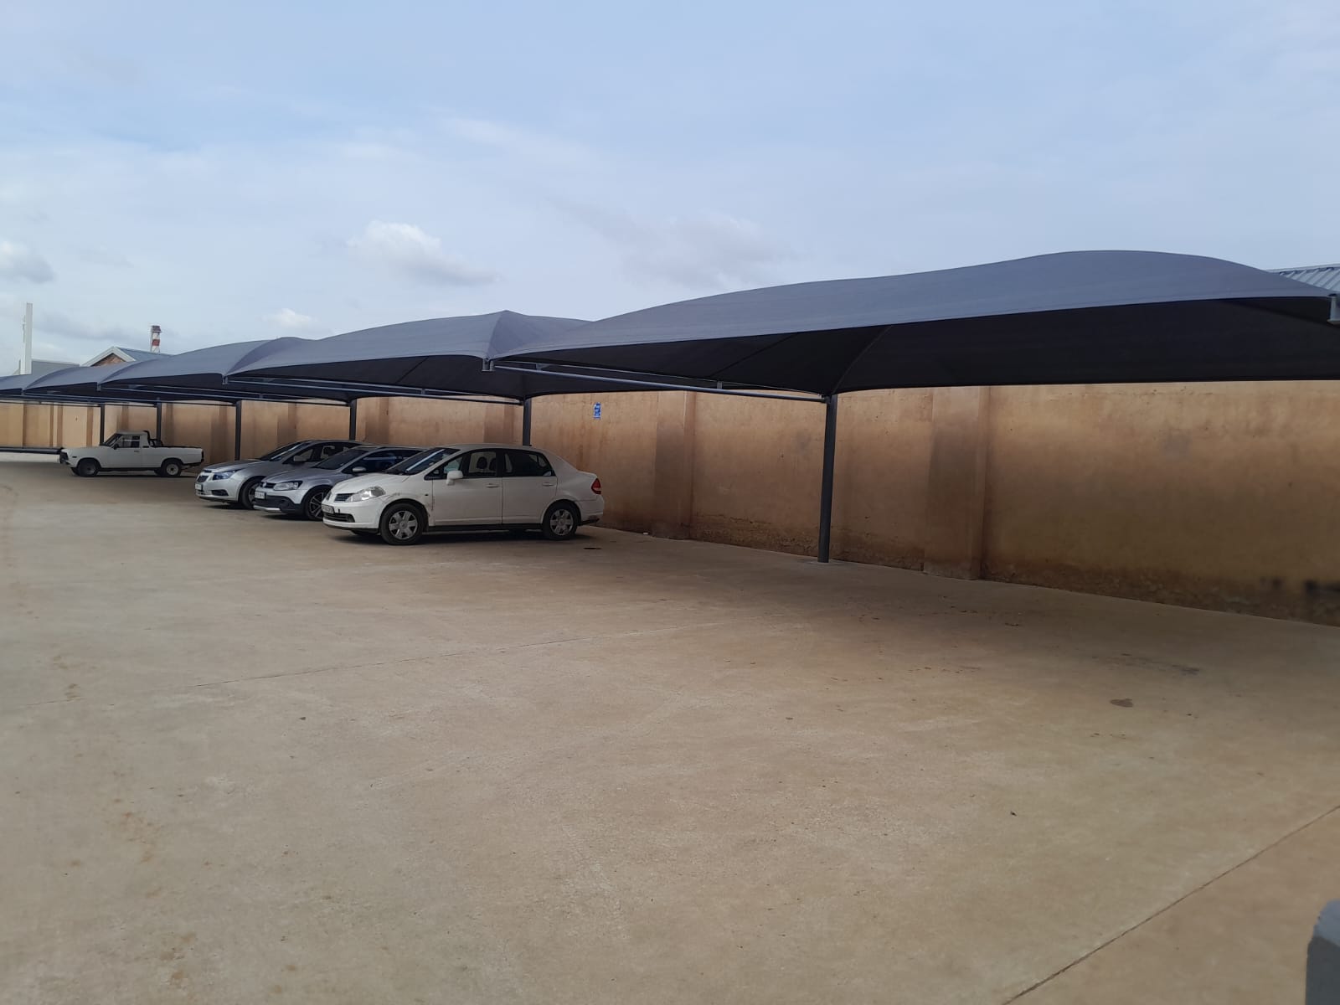
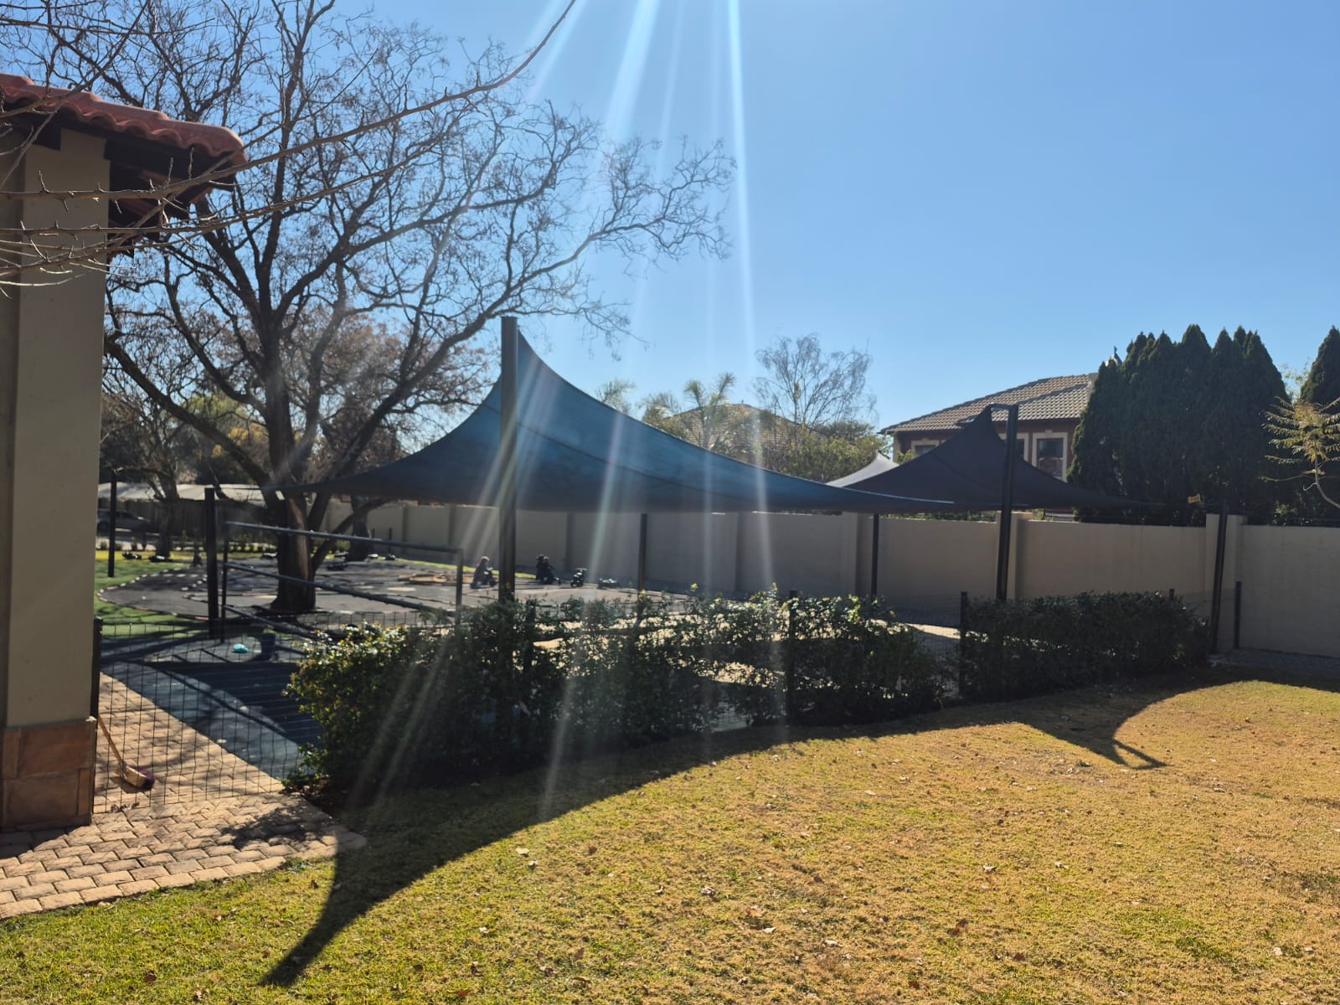
These existing Pronet project photographs show cantilever, wall-mounted and multi-bay shade net configurations. The correct layout for a Springs property depends on the measured driveway and post positions.

Shade Net Carport Installation Across Springs
Pronet serves Springs Central, Selcourt, Casseldale, Strubenvale, Selection Park, Petersfield, Geduld, Bakerton, Daggafontein, Dersley, Dal Fouche, Presidents Ranch, Payneville and KwaThema. The N17 and Springs Mall provide useful geographic reference points for scheduling site visits across the eastern and western sides of the city.
Springs forms part of the wider East Rand service area. Homeowners can compare nearby coverage for shade net carport prices in Boksburg, learn more about the neighbouring Boksburg area, or review carports in Kempton Park. Pronet also maintains dedicated information for carport installations in Sandton.
For broader service coverage, see carports across the East Rand and the East Rand carport installer guide.
Frequently Asked Questions
How much does a shade net carport cost in Springs?
A standard single 3m x 6m shade net carport costs an estimated R6,500 to R9,500 installed. A standard double 6m x 6m shade net carport costs an estimated R11,000 to R16,000. The confirmed price follows a site assessment.
What affects the price of a shadeport installation?
Size, steel quantity, post count, shade net grade, cantilever construction, paving, ground conditions, access and drainage affect the total. A cantilever design normally costs more because it needs a stronger frame and foundations to keep the driveway clear.
Does a shade net carport need concrete footings?
Yes. The supplied baseline specification uses concrete-poured post footings at least 450mm deep beneath existing paving or in virgin soil. Final depth and dimensions can change after the installer assesses the ground and structure.
Do I need building plans for a carport in Springs?
An open-sided carport up to 40m² can fall under minor building work in SANS 10400-A, but the City of Ekurhuleni must still confirm what approval applies to the property. Boundaries, attachment to the house, estate rules and structural requirements can change the documents needed.
Is shade net suitable for hail protection?
Shade net provides valuable sun and UV reduction and can soften some weather exposure, but it is not the same as a solid roof. A steel IBR or Chromadek carport is the stronger choice where full rain and hail cover is the main requirement.
Can Pronet install a double carport without centre posts?
Yes. A double cantilever carport keeps the central parking area clear by supporting the structure from one side. The heavier steel and foundation requirements make it more expensive than a standard double shadeport.
Get a Shade Net Carport Quote in Springs
Send Pronet the installation address, required vehicle capacity and photographs of the driveway. A site assessment will confirm the correct size, frame, footing requirements and written price.
Use the Pronet contact page to submit project details online.