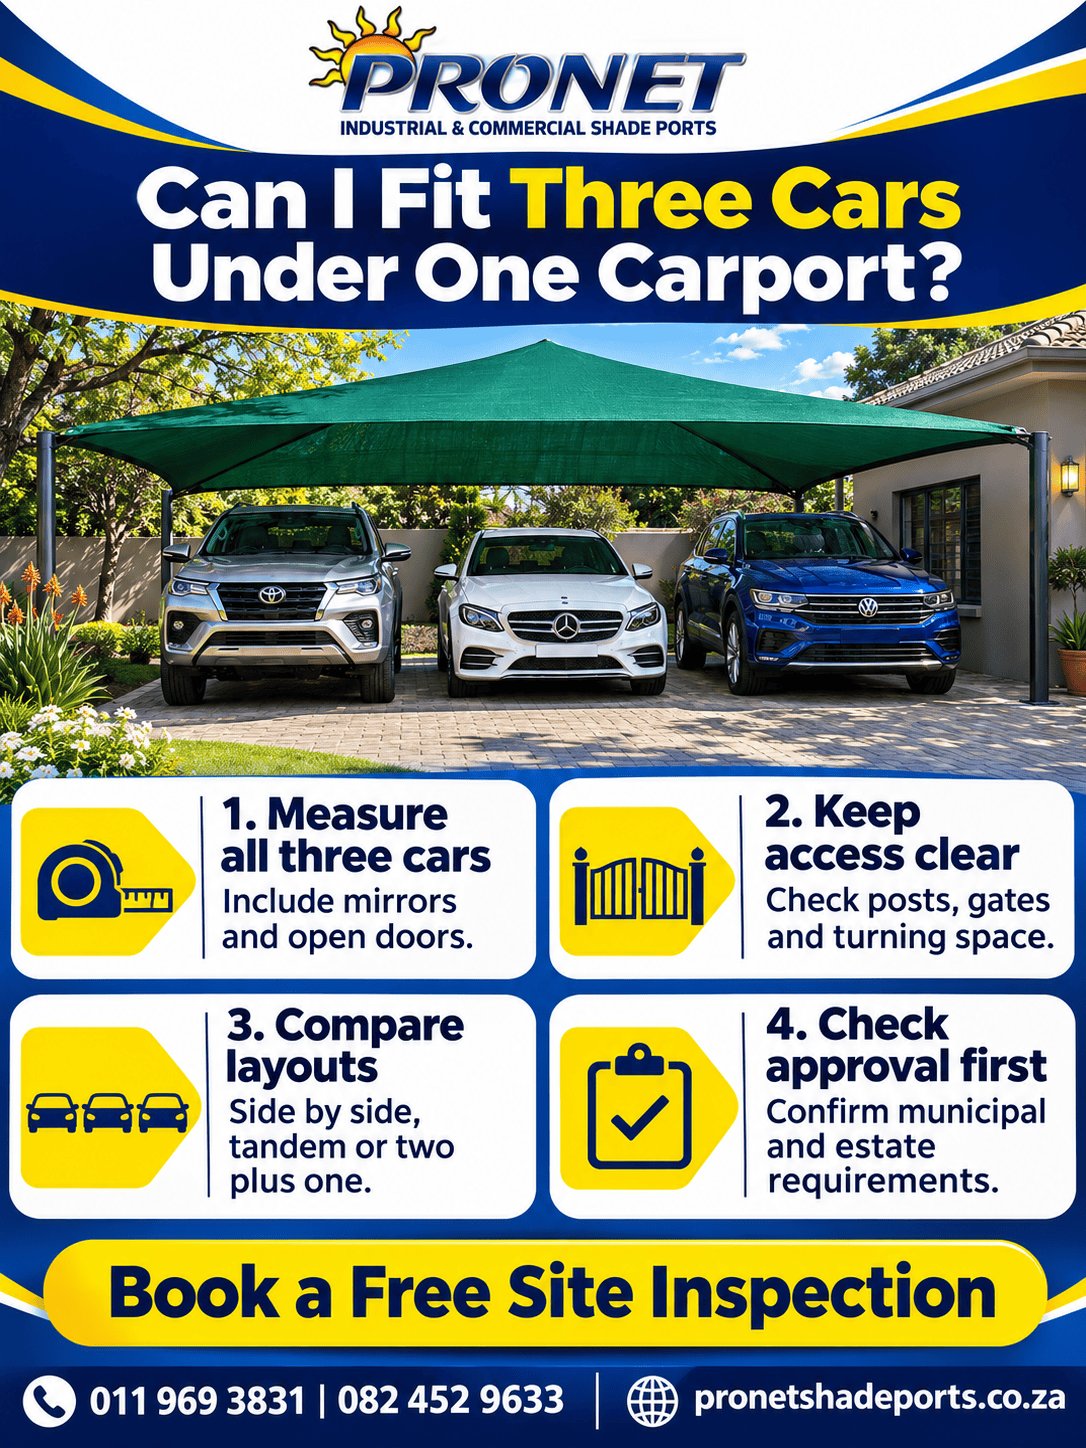
Can I Fit Three Cars Under One Carport?
Yes, three cars can fit under one carport if its usable space accommodates all three vehicles, open doors and access routes. Pronet Shadeports & Carports Gauteng offers shade net and steel carport options for Sandton properties, with a free site inspection to confirm the layout and quotation.
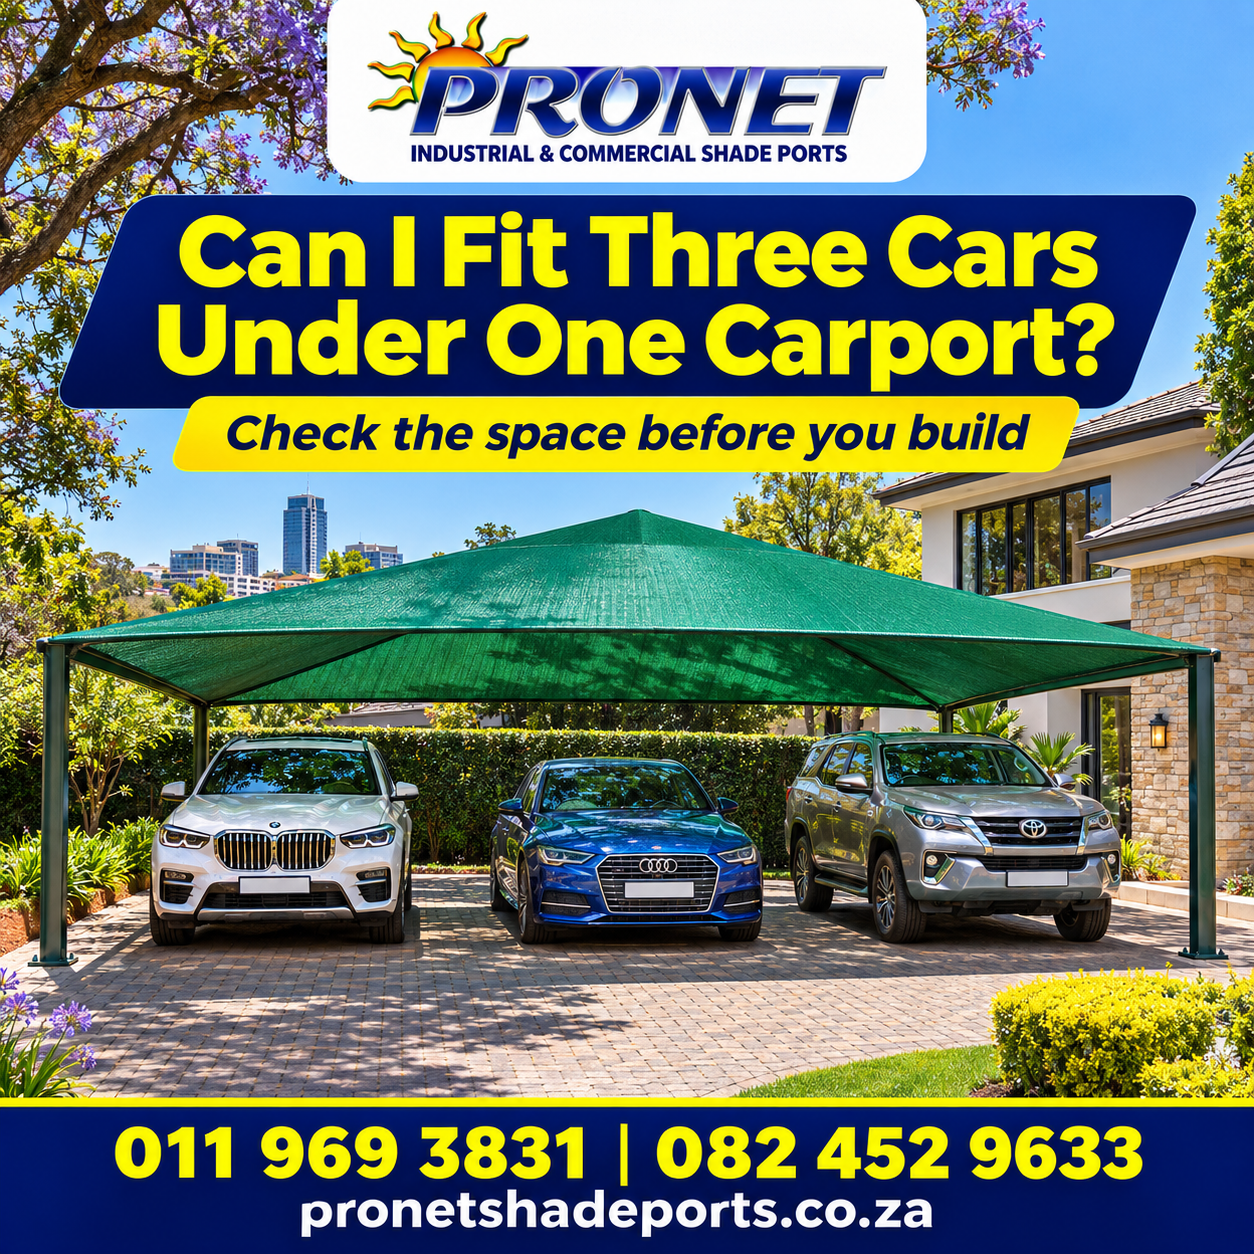
Key Takeaways
- 6x6 carports normally serve two vehicles, not three side by side.
- Measure clear space between posts, rather than roof dimensions alone.
- Compare side-by-side, tandem and two-plus-one layouts.
- Triple-car prices require a site-specific quotation.
- Allow approximately 3 to 7 days for the advised foundation curing interval.
- Check municipal permission and separate estate consent before construction.
What Size Carport Do Three Cars Need?
There is no single three-car size that suits every household. Vehicle width, mirror projection, door opening and post placement determine the clear width needed. SUVs, bakkies, child seats and mobility access can change the space required.
Do not choose a triple structure by dividing a roof into three equal strips. Mark all three parking positions on the driveway and test normal use. The roof overhang, external frame and clear opening between posts are different measurements.
Compare the 20x20 two-car sizing guide before deciding whether a double footprint can meet your needs.
How do you calculate the width?
Add the three mirror-to-mirror vehicle widths, two gaps between cars and access space along both outside edges. For illustration, three vehicles measuring 2m across their mirrors occupy 6m before any gaps are added. This arithmetic example is not a recommended minimum.
Choose a Layout That Lets Everyone Leave
| Layout | Useful where | Main limitation |
|---|---|---|
| Three side by side | Driveway width allows independent entry and exit | Requires enough clear width and turning space |
| Tandem, one behind another | Parking area is long and narrow | Front vehicles must move to release those behind |
| Two plus one | An irregular driveway has a separate third position | Check the third vehicle does not block the other two |
A single continuous canopy can cover more than one bay, but each vehicle still needs a workable route through the gate. Ask carport installers to show post positions on the proposed layout before accepting it.
Measure More Than the Parking Bays
- Park all three vehicles: Open doors, load a child seat and walk between the cars. Mark the usable outline.
- Check length and height: Open boots and tailgates. Include roof racks and the lowest proposed beam.
- Test the approach: Check gate movement, garage doors, turning paths and clearance on a sloping driveway.
- Check the ground: Identify paving, buried services, drains and proposed footing positions before excavation.
Keep a pedestrian route clear. A roof that covers three parked cars offers little convenience if a post obstructs the driver's door or the third vehicle blocks the entrance.
Shade Net or Steel for Three Cars?
Shadeports reduce direct sunlight while allowing airflow. Standard knitted shade net lets water through, so choose a solid roof where a dry loading area matters. Do not assume every fabric or roof provides the same hail resistance.
| Option | Main benefit | Specification to check |
|---|---|---|
| Pyramid shade net | Carport shade with ventilation | Net grade, tensioning and support layout |
| IBR / Chromadek steel roof | Solid cover that sheds rain | Sheet thickness, roof fall, fixings and drainage |
| Cantilever configuration | Moves supports away from one side | Engineered span, bracing and foundations |
Cantilever describes the support arrangement, not the roofing material. Wall attachment also needs a suitable existing structure; a boundary wall should not be assumed capable of carrying the roof.
Carport Prices in Sandton
Use these supplied installed estimates, including VAT, to compare single and double configurations. They are a budgeting baseline, not a triple-car quotation.
| Carport Configuration | Standard Dimensions | Estimated Installed Price Range (Inc. VAT) |
|---|---|---|
| Single Shade Net | 3m x 6m | R6,500 – R9,500 |
| Double Shade Net | 6m x 6m | R11,000 – R16,000 |
| Single Steel (IBR / Flat) | 3m x 6m | R12,000 – R16,500 |
| Double Steel (6x6 Standard) | 6m x 6m | R18,500 – R26,000 |
| Double Cantilever Steel | 6m x 6m | R28,000 – R38,000 |
Prices are estimates for standard ground conditions in Sandton. Final pricing depends on site assessment, base preparation, and exact structural requirements.
Three-car carport prices depend on span, steel quantity, posts, roofing, excavation and drainage. Confirm whether paving reinstatement and approval costs are included. A triple structure should not be priced by multiplying the double rate.
Engineering Specs to Confirm in the Quotation
The supplied baseline below applies only where the selected design supports it. It is not an engineering schedule for every triple span.
- Framework: 100mm x 100mm square steel posts / 150mm lip channel main beams.
- Roof sheeting: Supplied specification of SABS-approved 0.47mm IBR / Chromadek profile sheeting. Confirm the selected product and approval documentation.
- Corrosion protection: Pre-galvanised frame or anti-rust primer coat with a UV-resistant topcoat finish.
- Foundations: Concrete-poured post footings, with a supplied baseline minimum 450mm depth beneath paving or virgin soil, subject to site-specific design.
Post size alone does not establish span capacity. Steel wall thickness, connections, bracing, footing width, soil and wind exposure also matter. Paving cannot replace a designed structural foundation.
Installation and the Curing Period
Foundation and pole preparation take place before final installation. Pronet advises approximately 3 to 7 days for curing, depending on weather and the specified system. This interval does not mean concrete reaches full design strength within seven days.
The free site inspection and quotation explain the complete installation process, programme and access restrictions. Keep vehicles away from excavations and curing foundations until the installer confirms when parking can resume.
Do You Need Building Plans for a Triple Carport in Sandton?
The National Building Regulations include open-sided carports not exceeding 40m² within the definition of minor building work. SANS 10400 provides related compliance guidance; the threshold is not automatic permission to build in the City of Johannesburg.
The City's minor-building-work checklist lists open-sided shelters below 40m² and requires a motivation and declaration, with a sketch as requested. Confirm the treatment of a design exactly at 40m². A proposed 9m x 6m roof, for example, covers 54m² and exceeds that threshold.
Ask building control about the actual footprint, building lines, servitudes and attachment to an existing building. Estate and body corporate rules can impose extra restrictions and require separate consent; they cannot override municipal requirements.
Practical Parking Issues and Sandton Service Areas
A South African complex-parking discussion describes door scratches where adjacent cars park too close together. A MyBroadband insurance discussion also reports difficulty obtaining old carport plans after damage. These are user accounts, not Pronet projects or statements of insurance policy.
Test door clearance before manufacture and retain approvals, drawings and invoices. Pronet's published Sandton coverage includes Bryanston, Morningside, Rivonia, Sunninghill, Paulshof and Woodmead. Supply the address, gate arrangements and estate access rules when requesting an inspection.
Arrange an assessment with Pronet's Sandton carport installation team.
For another property, view the Midrand carport options.
Compare shade net installation costs in Midrand for work in that area.
Pronet also provides carport installations in Kempton Park.
Check the East Rand carport service coverage for properties farther east.
A partly open vehicle shelter provides overhead cover rather than an enclosed garage. Across Gauteng province, the property layout and responsible municipality determine the approval route.
Frequently Asked Questions
Can three cars fit under a 6x6 carport?
A standard 6m x 6m double carport is not a practical three-car side-by-side layout. Measure all three vehicles and allow for doors, posts and walking space before selecting a larger or alternative arrangement.
Can Pronet extend an existing double carport?
An extension may be possible after the existing frame, connections and foundations have been assessed. Adding roofing without checking the extra span and loads can leave the structure unsuitable.
Does a cantilever design create more parking space?
It can move posts away from door openings or the vehicle approach. It does not increase the roof footprint, and its frame and foundations must suit the proposed span.
Will a triple shadeport keep all three cars dry?
Standard knitted shade net is permeable, so it does not provide a waterproof roof. A solid roof sheds rain, although open sides still admit wind-driven rain.
Is a triple carport priced as a double plus a single?
Not necessarily. A shared roof may need different beams, bracing, foundations and drainage, so request a quotation for the complete three-car design.
Check All Three Cars Before Ordering
Send Pronet the vehicle models, driveway photographs and installation address. The free site inspection will establish the layout, proposed specification and written price.
Three-Car Carport Checklist