Cantilever 2 Pole Structure
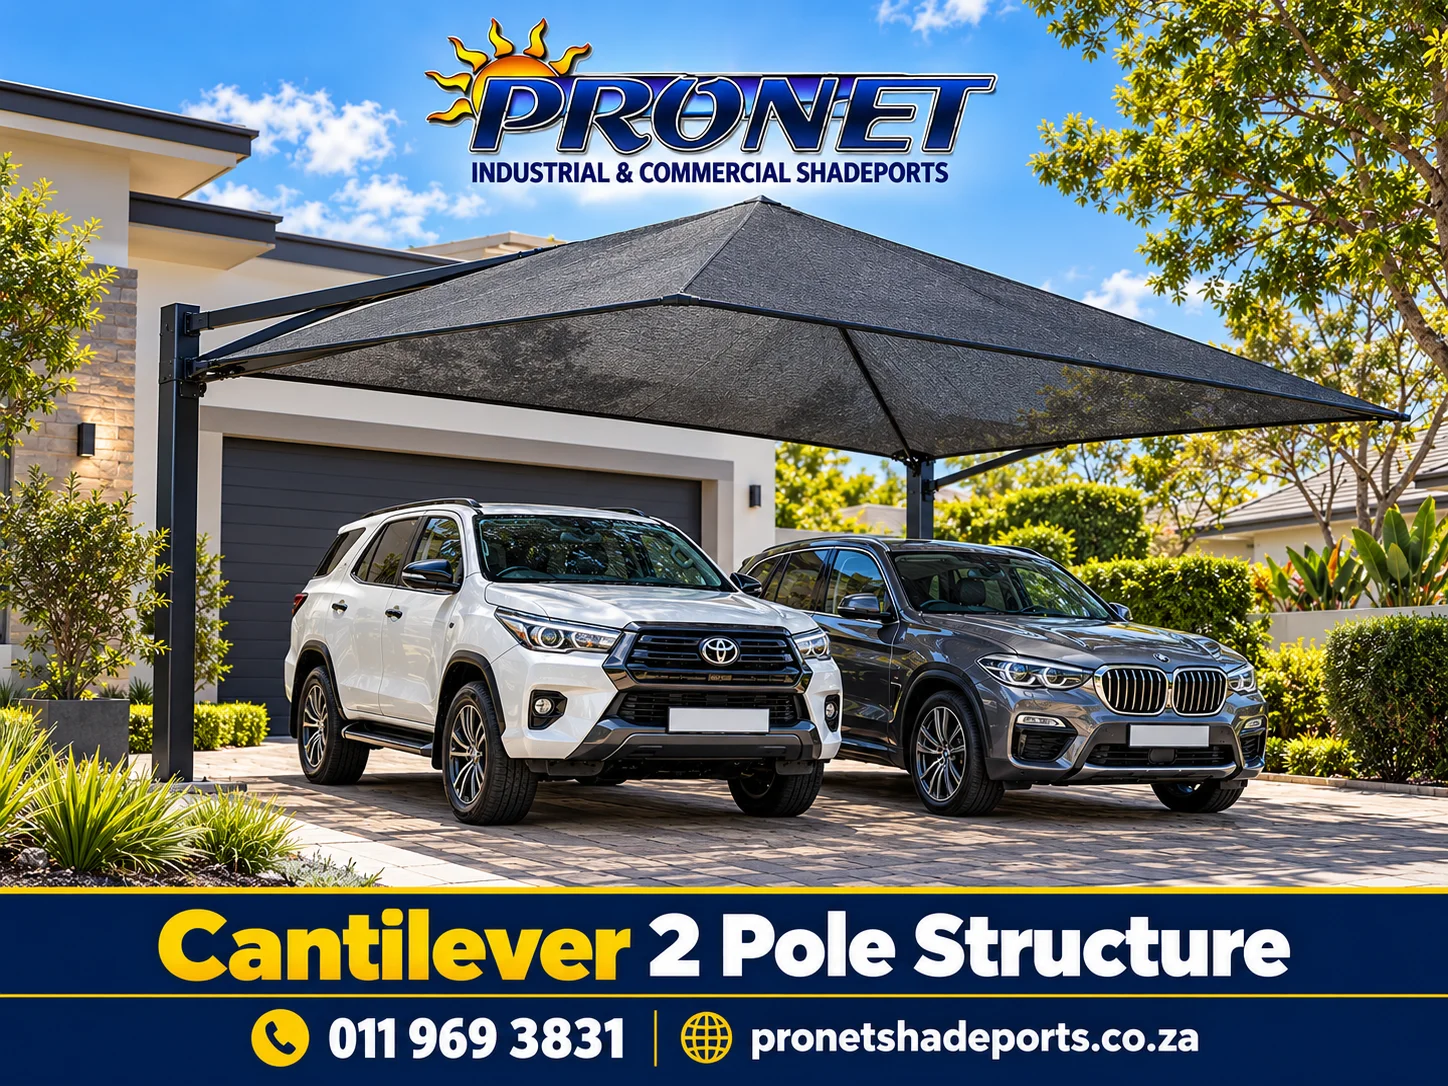
Pronet’s two-pole cantilever structure supports the parking shelter from the rear, leaving the front clear for vehicles to turn into the bay. This layout suits driveways, complexes and office parking where front posts would restrict access.
Two-Pole Cantilever Shadeports at a Glance
Two Rear Poles
The upright supports sit at the back of the parking shelter.
Open Front Access
No front upright posts interrupt the entrance to the parking bay.
Measured to Fit
Pronet checks vehicle sizes, door clearance and the driveway layout.
Shade Net Cover
Netting reduces direct sunlight while allowing airflow.
Site-Specific Support
The frame and foundations must suit the span and ground conditions.
Written Quotation
Confirm the roof design, materials, installation scope and warranty.
How the Cantilever 2 Pole Structure Works
The original Pronet design places two upright poles at the back of the structure. Cantilever arms extend over the parking area to support the roof without front posts. Drivers gain a clearer approach when turning into the bay.
That access can be useful in shared parking areas where vehicles approach from different angles. The rear posts still need careful positioning, with enough space for reversing, opening doors and moving around the parked vehicles.
A two-pole layout depends on suitable beams, connections and foundations. Pronet assesses the site before confirming the structure. A pole count alone does not establish how wide the shelter can span or how it should be anchored.
Pyramid Design Shade Net Carports
A pyramid-shaped canopy has a raised central peak and sloping net panels. The new illustration shows this roof profile above an open-front cantilever parking bay.
Discuss the required shape and net colour with Pronet before fabrication. The supporting frame, attachment points and net tension need to work together. Pronet confirms the available design and dimensions in the project quotation.
Shade net provides sun cover rather than a waterproof roof. For parking that needs rain cover, compare Pronet IBR carport options and ask about roof fall and drainage.
What Pronet Confirms Before Installation
- Parking dimensions: The shelter must accommodate the vehicles, open doors and pedestrian access.
- Post positions: Rear supports must clear gates, walls and the normal vehicle route.
- Frame design: Beam sizes, connections and the cantilever reach must suit the proposed structure.
- Roof profile: Confirm the canopy shape, shade net grade, colour and attachment system.
- Foundation work: Ground conditions and structural requirements determine the footing design.
- Finishing: Confirm corrosion protection, exposed fixings and ongoing maintenance requirements.
Compare the wider Pronet cantilever carport range when deciding on the support layout.
Cantilever vs Four-Post Shadeport
| Consideration | Two-Pole Cantilever | Four-Post Shadeport |
|---|---|---|
| Support layout | Two upright poles at the rear | Upright supports around the parking area |
| Front access | Open front without upright posts | Front posts need space beside the vehicle route |
| Suitable location | Parking bays where front posts would obstruct manoeuvring | Parking areas with suitable space for corner supports |
| Quotation | Depends on cantilever span, frame and foundations | Depends on dimensions, frame and foundations |
| Roof choice | Confirm the selected canopy and support design | Confirm the selected canopy and support design |
Both layouts need a measured design. Pronet helps owners compare access, appearance and installation requirements before selecting the structure.
Existing Pronet Cantilever Drawings
These original drawings show cantilever structure arrangements. They remain useful references for discussing the layout. Final project drawings and dimensions must match the selected installation.


Existing Cantilever Project Examples
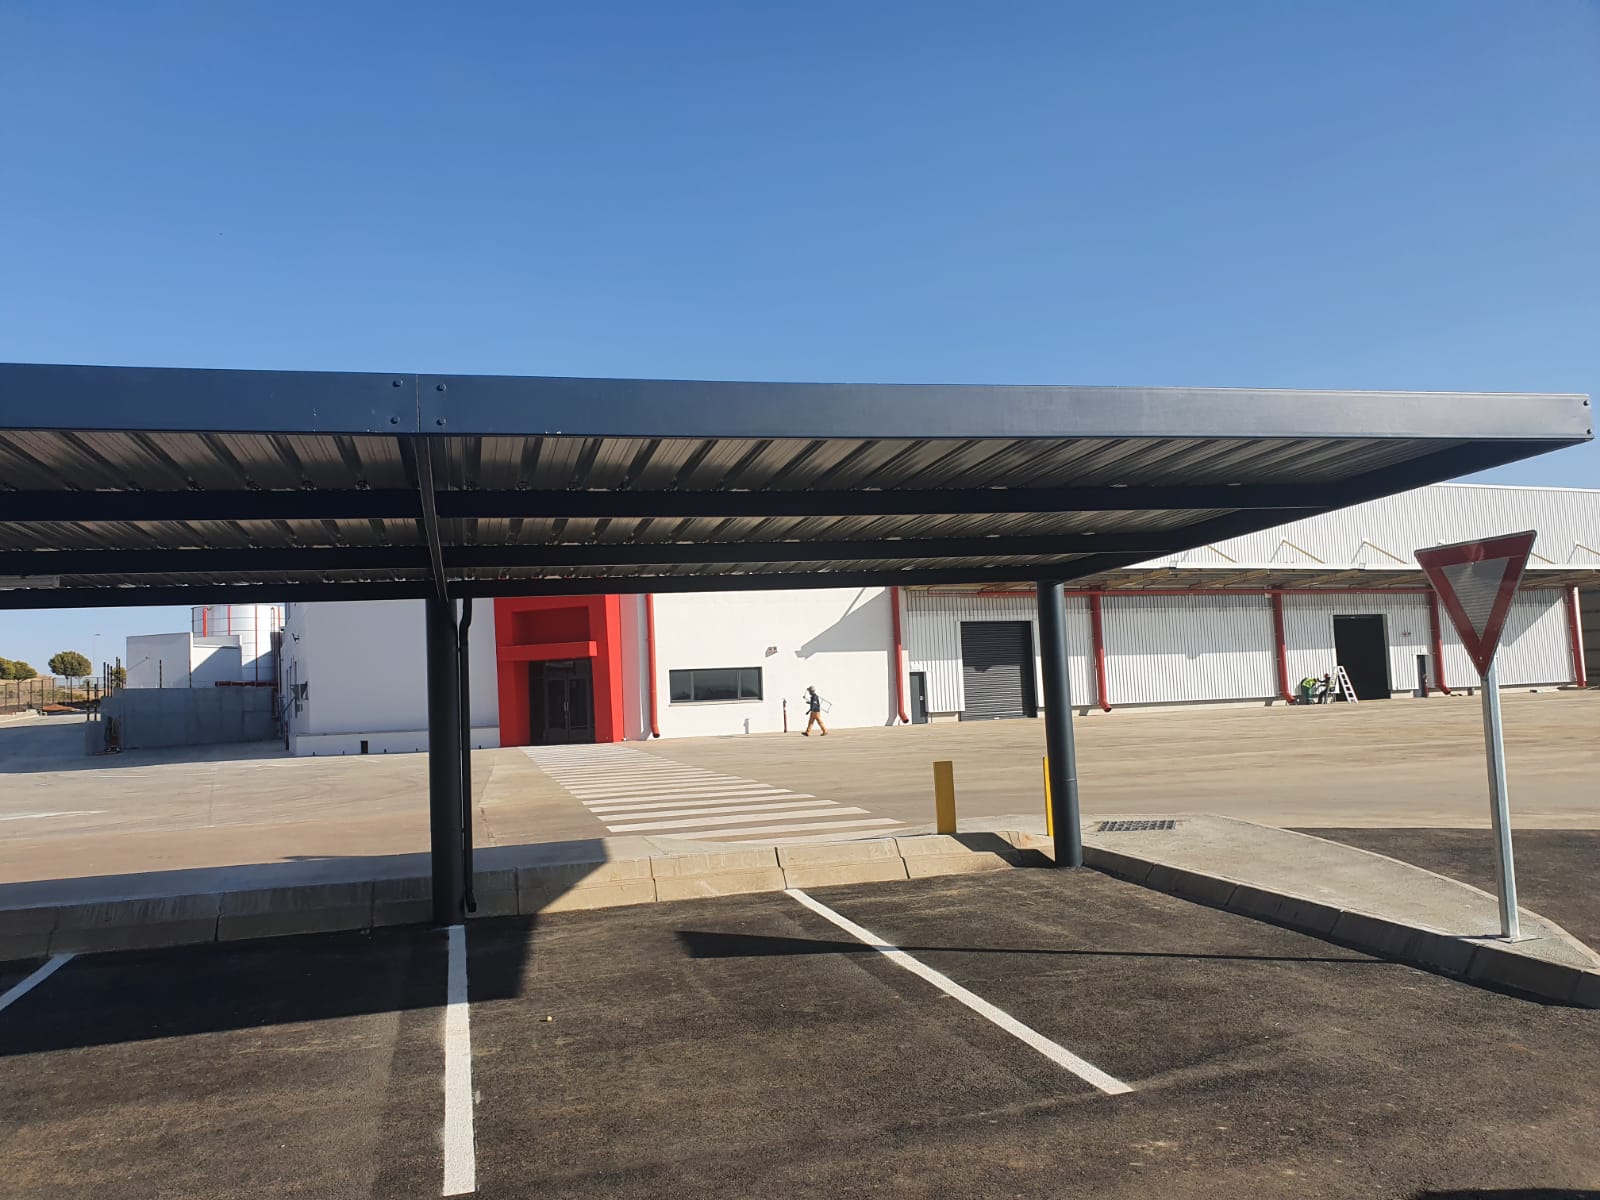
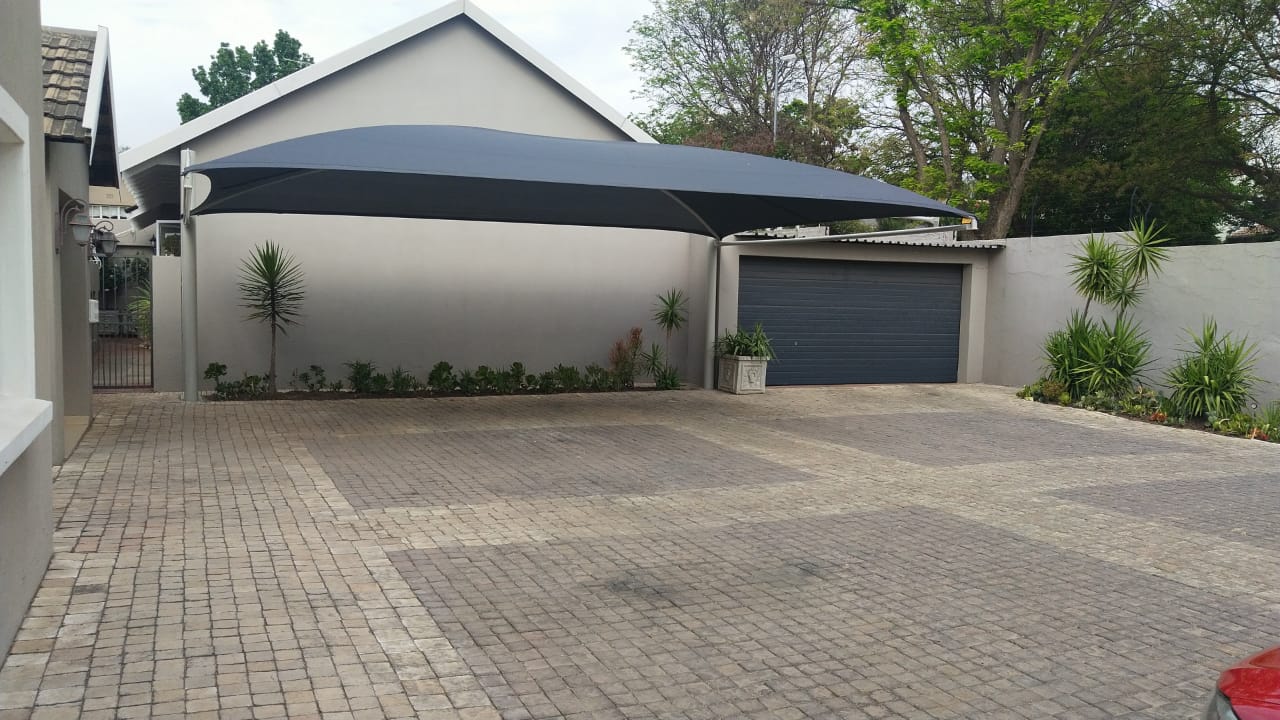
The original page photographs are retained below as examples of other cantilever configurations. They show different roof and support arrangements from the new pyramid shade net illustration.
Request a Site Assessment and Quotation
Send Pronet the installation address, the number and sizes of vehicles, and photographs of the parking area. Include the preferred roof shape and any estate access requirements.
- Measure the site: Confirm the parking length, width, height and turning space.
- Agree the design: Select the support positions, roof profile and finish.
- Review the scope: Confirm excavation, concrete footings, paving reinstatement and delivery.
- Confirm requirements: Check the approvals required for the property and agree the installation schedule.
Ask for an itemised quote covering materials, labour and VAT. This page does not list a fixed price because a cantilever structure must be quoted for the site. The Sandton carport price guide explains general budgeting considerations.
Cantilever Shadeport Enquiries Across Gauteng
Pronet accepts enquiries for residential, complex and commercial parking across Gauteng. Send the property address to confirm service coverage, including Johannesburg, Sandton, Midrand, Pretoria, Centurion, Benoni, Boksburg and Kempton Park.
For an existing structure that needs attention, see Pronet shadeport installation and repairs. A repair assessment should check the frame, fixings and netting before replacement work is agreed.
Frequently Asked Questions
What is a cantilever 2 pole structure?
It is a parking shelter supported by two upright poles at the rear. The supporting arms extend over the parking bay, leaving the front free of upright posts. The frame and foundations must suit the proposed span and site.
What is the benefit of having no front poles?
An open front makes turning into the bay easier and gives drivers more room to manoeuvre. Rear poles still need to be positioned outside the normal vehicle path.
Can the shade net roof have a pyramid design?
A pyramid design uses a raised central peak with sloping net panels. Discuss the desired profile, dimensions and supporting frame with Pronet before ordering. The final design and availability are confirmed in the quotation.
Does a shade net carport keep vehicles dry?
Shade net reduces direct sun exposure and allows airflow, but water can pass through it. Choose a suitably specified solid roof where rain cover is the main requirement.
How much does a two-pole cantilever shadeport cost?
Pronet quotes after checking the size, frame, netting, ground conditions and installation access. A cantilever structure needs a different support design from a four-post shadeport, so standard shadeport prices cannot be assumed to apply.
Can Pronet install the structure over existing paving?
This depends on the foundation requirements and underground services. Paving may need to be lifted for excavation and reinstated after the footing work. Confirm that scope in the quotation.
What warranty applies?
Pronet offers a 3-year workmanship warranty and an 8-year shade netting warranty. Confirm the applicable material, exclusions and maintenance requirements in the written quotation.
Get a Two-Pole Cantilever Shadeport Quote
Discuss a pyramid shade net design and clear-front parking layout with Pronet. Pronet offers a 3-year workmanship warranty and an 8-year shade netting warranty. Confirm the applicable terms in the written quotation.
Email sales@pronetshadeports.co.za with the address and driveway photographs.