What Size Carport Do I Need for My Cars?
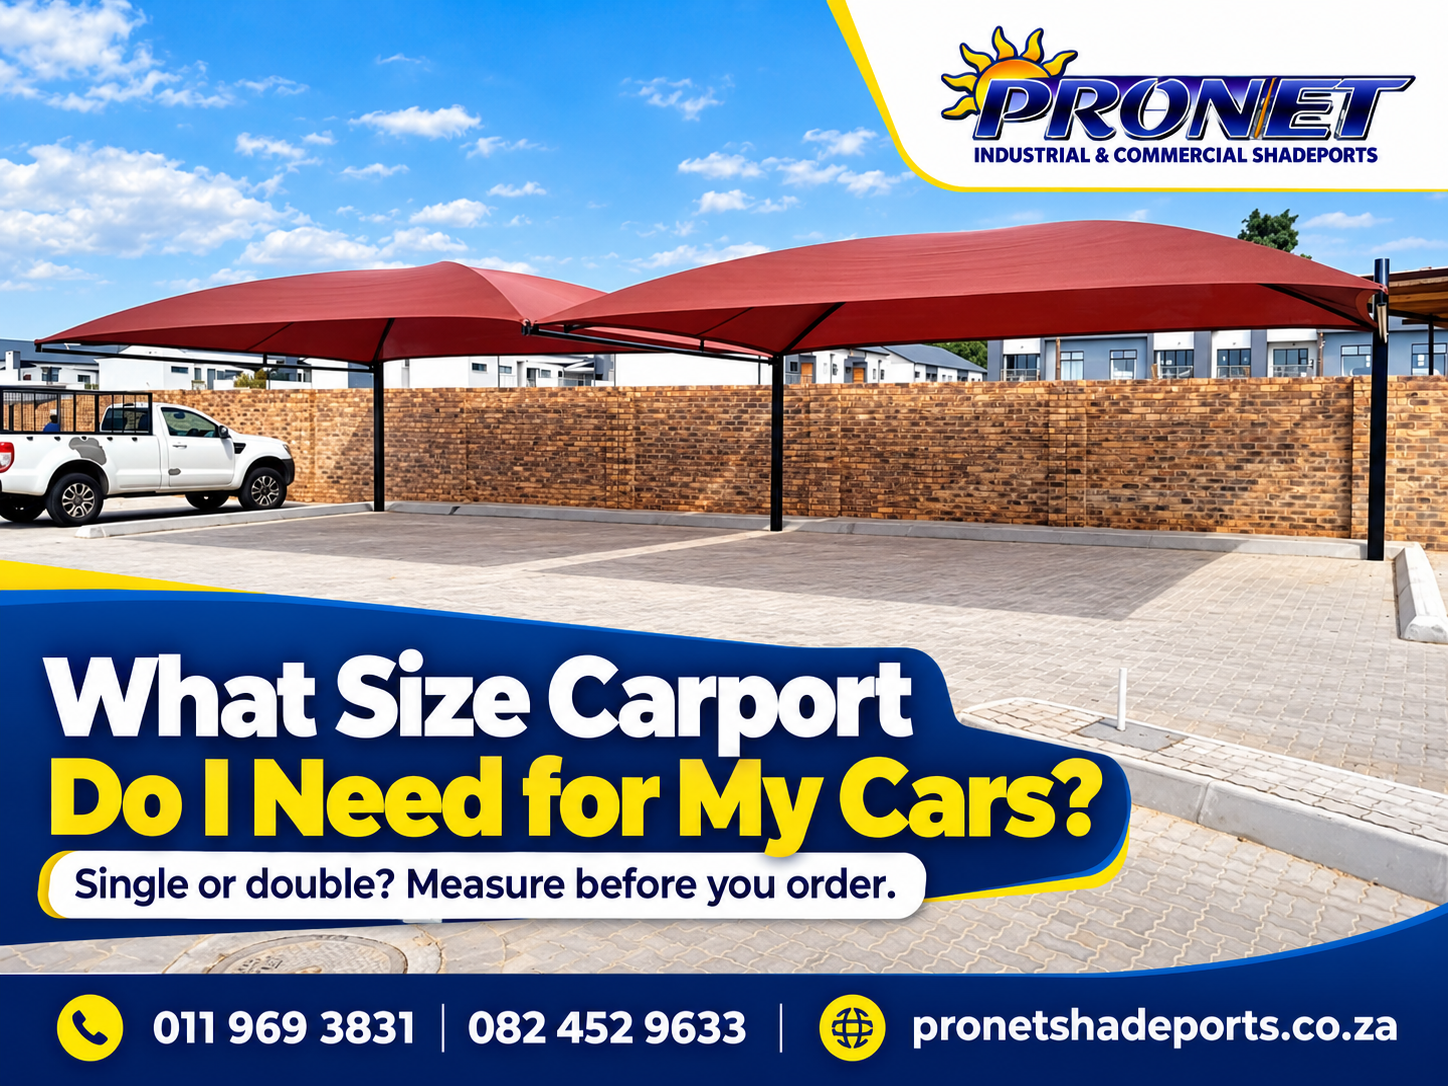
A 3m x 6m carport is a common starting size for one car, while a 6m x 6m carport usually suits two cars parked side by side. Pronet Shadeports & Carports Gauteng checks vehicle dimensions, door clearance and driveway access before recommending a shade net or steel structure.
Key Takeaways
- Use 3m x 6m for initial single-car planning and 6m x 6m for two cars.
- Confirm clear space between posts, rather than relying on roof dimensions.
- Measure doors, mirrors, roof racks and an open tailgate.
- Shade net reduces direct sun; ordinary shade cloth lets rain through.
- Foundation preparation and curing come before final installation.
- Confirm municipal and property approvals before building.
Choose a Carport Size Around the Vehicles
Buyers often choose carport designs by the number of vehicles alone. The useful measurement is the space available when everyone gets in and out, with gates, walls and posts in their final positions. A roof that covers two stationary cars can still leave too little room for a child seat or shopping bags.
Park the vehicles where they will normally stand, open the doors and mark the working area. A partly open vehicle shelter also needs an approach route, so include the turning space before choosing the roof footprint.
| Parking layout | Planning dimensions | What to check |
|---|---|---|
| One passenger car | 3m x 6m | Door opening and wall clearance |
| Two cars side by side | 6m x 6m | Space between both vehicles and posts |
| Large SUV or double-cab bakkie | Measure for a custom fit | Mirrors, load bay and roof accessories |
| Two vehicles in tandem | Measure combined vehicle lengths plus access gaps | Whether one vehicle must move to release the other |
These are planning examples, not guaranteed internal clearances. Ask carport installers to show the roof outline and post positions separately on the quotation.
How to Measure the Driveway
- Width: Measure the cars mirror to mirror. Open the doors to the position normally used and mark the total width.
- Length: Allow room for the bonnet, boot or tailgate to open without hitting a wall or extending beyond the cover.
- Height: Measure the tallest vehicle with roof racks, boxes or other accessories fitted. Check the lowest beam and open tailgate.
- Access: Check the gate swing, sliding-gate travel, garage entrance, pedestrian path and turning route.
On a sloping driveway, clearance changes along the approach. Measure the vehicle path as well as the final parking position. A design that clears a stationary roof rack may still interfere with it while the vehicle climbs the driveway.
Shade Net, Steel or Cantilever?
Choose carport shade for the protection required. Shadeports reduce direct sunlight and retain airflow, which suits exposed parking. Standard knitted shade cloth is permeable and does not make a dry loading area during rain.
| Option | Useful feature | Planning consideration |
|---|---|---|
| Shade net | Sun reduction and ventilation | Allow for the fabric profile and supporting cables |
| Steel IBR or Chromadek roof | Solid cover that sheds rain | Plan roof fall and drainage away from entrances |
| Cantilever configuration | Moves posts away from one side of the parking area | Requires a frame and foundations designed for the span |
For double carports, removing a post from the door opening can be more useful than increasing the roof width. A wall-mounted design also needs confirmation that the existing building can support the proposed fixing arrangement.
Carport Prices: A Baseline Budget
The supplied estimates below cover common configurations including VAT. Compare equal dimensions and specifications before choosing between quotes.
| Carport configuration | Standard dimensions | Estimated installed price, inc. VAT |
|---|---|---|
| Single shade net | 3m x 6m | R6,500 – R9,500 |
| Double shade net | 6m x 6m | R11,000 – R16,000 |
| Single steel, IBR / flat | 3m x 6m | R12,000 – R16,500 |
| Double steel | 6m x 6m | R18,500 – R26,000 |
| Double cantilever steel | 6m x 6m | R28,000 – R38,000 |
Prices are estimates for standard ground conditions in Sandton. Final pricing depends on site assessment, base preparation and exact structural requirements.
Custom spans, heavier steel, excavating through paving and difficult ground can increase the price. Confirm whether paving reinstatement, drainage work and approval costs are included.
The Fourways shade net pricing guide provides related local budgeting information.
Frame and Foundation Specifications
The supplied steel-carport baseline below must be checked against the chosen structure. It is not a universal specification for every shadeport or soil condition.
- Framework: 100mm x 100mm square steel posts and 150mm lip channel main beams.
- Solid roof: Supplied specification of SABS-approved 0.47mm IBR / Chromadek profile sheeting; confirm the product documentation in the quote.
- Corrosion protection: Pre-galvanised frame or anti-rust primer with a UV-resistant topcoat.
- Foundations: Concrete-poured post footings with a supplied baseline minimum depth of 450mm, subject to site-specific structural requirements.
Paving does not replace a structural footing. The installer must establish suitable ground below the surface and check buried services before excavation. A long cantilever or exposed site may need a different foundation and frame arrangement.
Installation and Curing Period
Foundation and pole preparation take place before the final structure is installed. Pronet advises allowing approximately 3 to 7 days for curing before final installation, depending on weather and the specified system. This interval is not a statement that concrete reaches its full design strength within seven days.
The free site inspection and quotation explain the full installation period, access needs and when vehicles can use the area again. Keep the excavation and curing area clear until the installer confirms it is ready.
See the Springs installation and pricing guide for related service information.
Building Approval and the 40m² Threshold
A 6m x 6m roof covers 36m², but being below 40m² does not automatically remove approval requirements. Older Johannesburg guidance includes open-sided carports not exceeding 40m² within minor works, while the City’s revised checklist lists open-sided carports below 40m² as a separate submission category.
Obtain the requirements for the specific property from the City of Johannesburg before construction. Its current building submission checklist and building approval guidance are the relevant starting points. Estate and body corporate approval is separate and does not replace municipal authorisation.
Planning Across Gauteng
Properties across Gauteng province have different boundary restrictions, gate arrangements and driveway levels. Give Pronet the address and photographs so the site inspection can assess the actual constraints, rather than choosing a structure from a photograph alone.
The Boksburg carport guide covers another part of the East Rand service area.
The Benoni shadeport pricing page provides further local installation information.
Frequently Asked Questions
Is a 6m x 6m carport big enough for two cars?
A 6m x 6m footprint is a common starting point for two passenger vehicles side by side. Measure both cars with mirrors extended and test door opening space before confirming the usable width between posts.
What size carport suits an SUV or bakkie?
Start with the vehicle’s measured length, mirror-to-mirror width and overall height, including roof accessories. A standard 3m x 6m bay may work, but larger vehicles or frequent loading can require a wider or longer custom structure.
Does the quoted size include the posts?
Do not assume that it does. Ask whether the dimensions describe roof coverage, outside frame dimensions or the clear opening between posts, because these measurements give different amounts of usable parking space.
Can a cantilever design give more parking space?
A cantilever can move supports away from the door opening or turning area. It needs a suitably designed frame and foundations, so the installer must assess the span, ground and wind exposure before confirming the layout.
How long must the foundations cure?
Pronet allows approximately 3 to 7 days between foundation and pole preparation and final installation, depending on weather and the specified system. The quotation and free site inspection explain the complete programme and any additional curing requirements.
Can a carport under 40m² be built without permission?
Do not treat 40m² as automatic permission to build. Johannesburg lists open-sided carports below 40m² as a submission category; obtain the municipality’s requirements and any separate estate or body corporate approval before work starts.
Confirm the Right Carport Size Before Ordering
Send Pronet the vehicle models, installation address and driveway photographs. A free site inspection will confirm clearances, post positions, foundations and the written price.
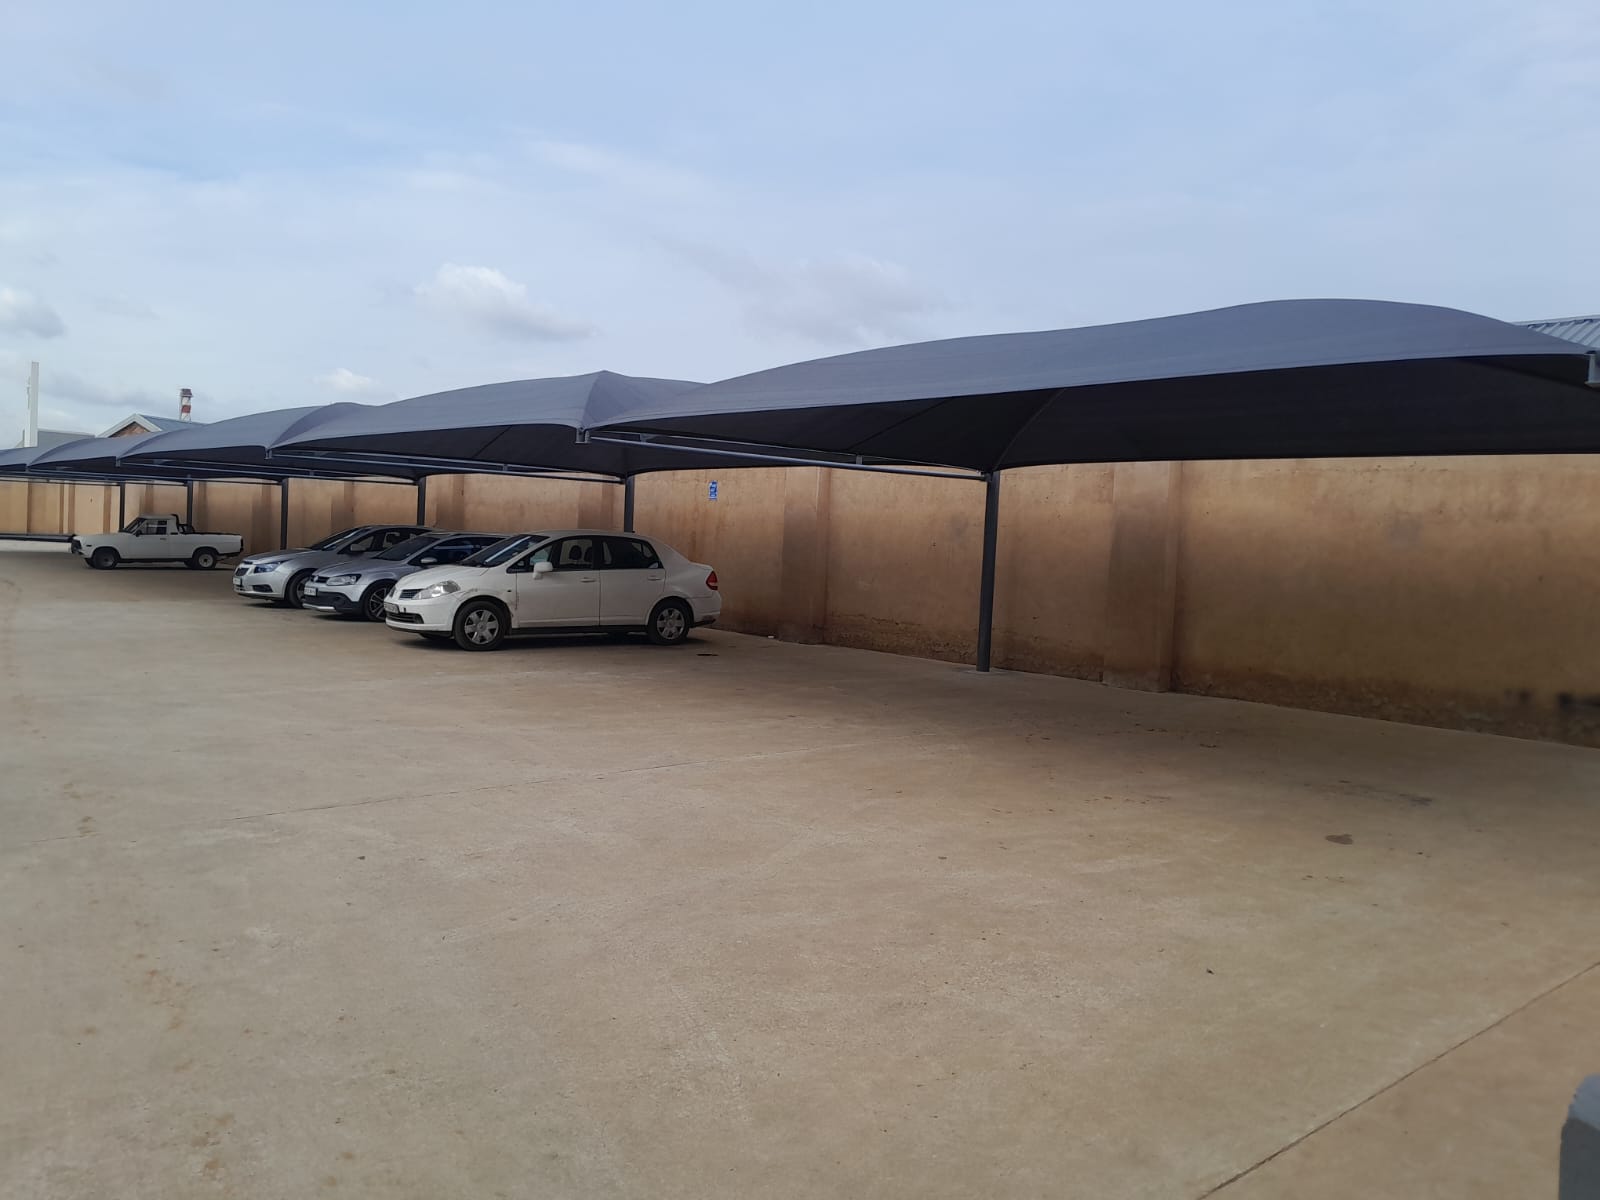
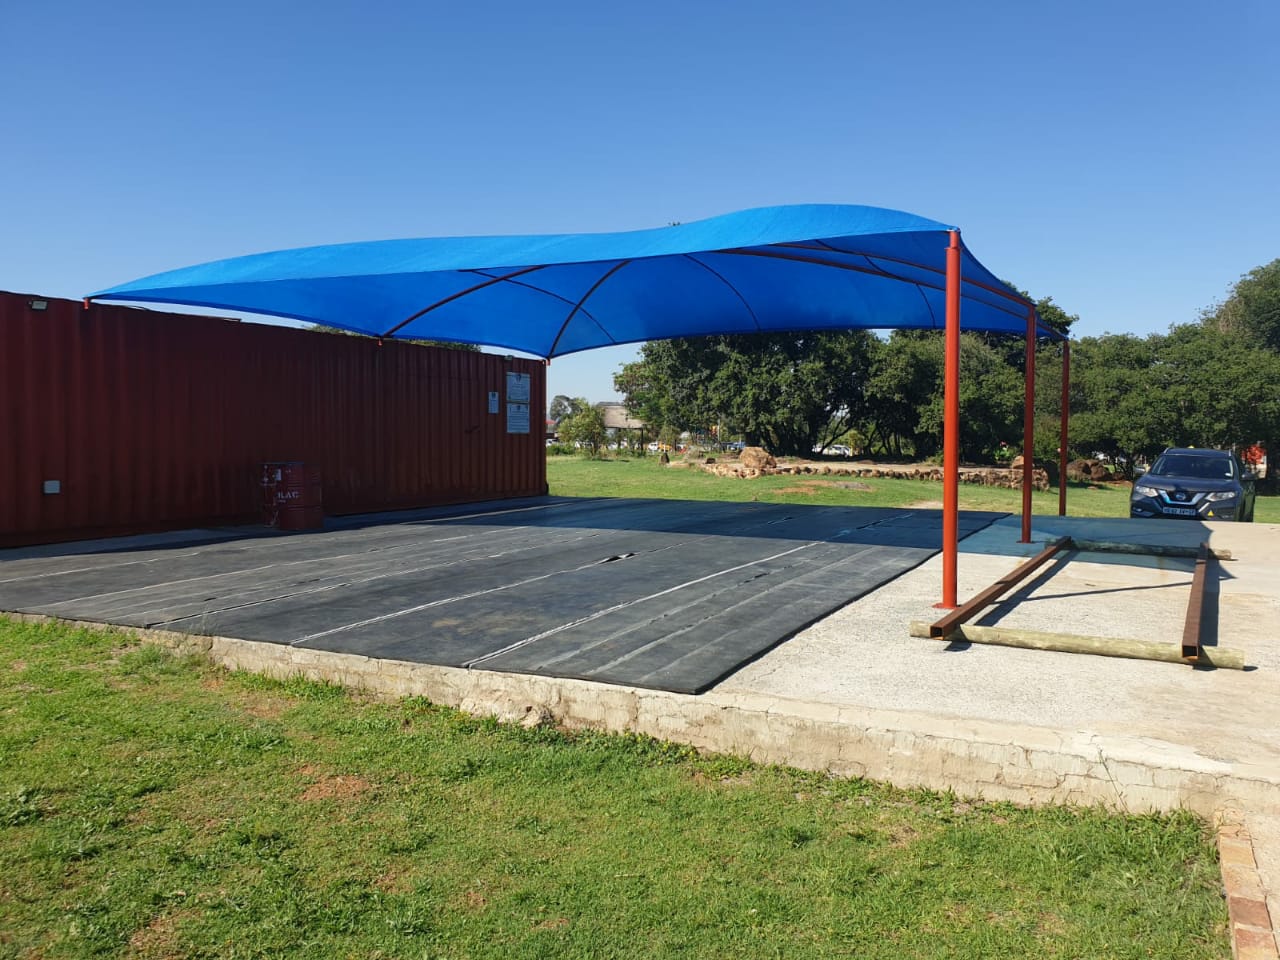
Shade Net Carport Examples


Carport Size Checklist