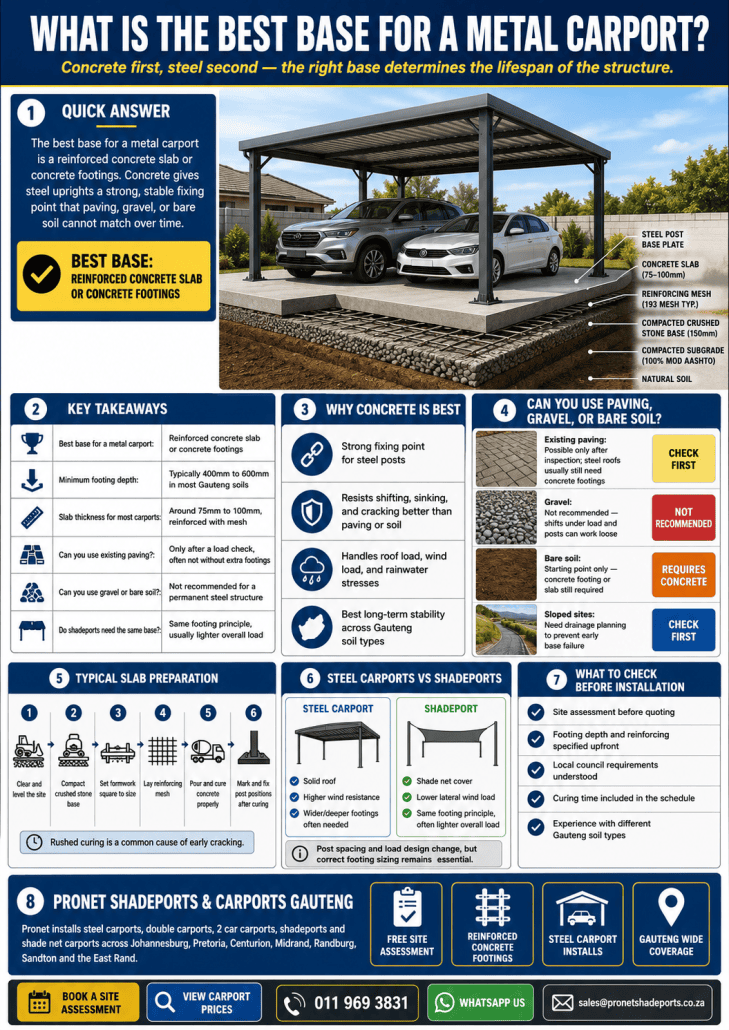
The best base for a metal carport is a reinforced concrete slab or a set of concrete footings poured to a depth that suits the local soil. Steel uprights need something solid to bolt into, and concrete gives that fixing a strength that paving, gravel, or bare soil simply cannot match over time. A carport is only as stable as whatever is holding it down, and in nearly every Gauteng install, that means concrete first, steel second.
Pronet Shadeports & Carports Gauteng installs steel carports, double carports, 2 car carports, shadeports and shade net carports across Johannesburg, Pretoria, Centurion, Midrand, Randburg, Sandton and the East Rand. Every job starts with the base, whether that means pouring a new slab or checking an existing surface first. A carport that looks fine on paper can still fail within a year if the base underneath was never suited to the structure, and this happens more often across Gauteng than most homeowners expect, especially on older properties where the original surface was never meant to carry a steel roof.
Get The Base Right Before The Steel Goes Up
Pronet Shadeports & Carports Gauteng assesses your site first, then installs the correct concrete footings or slab for your steel carport, double carport, or shadeport across Johannesburg, Pretoria, Centurion and the East Rand.
Key Takeaways
| Question | Quick Answer |
|---|---|
| Best base for a metal carport | Reinforced concrete slab or concrete footings |
| Minimum footing depth | Below frost line, typically 400mm to 600mm in most Gauteng soils |
| Slab thickness for most carports | Around 75mm to 100mm, reinforced with mesh |
| Can you use existing paving? | Only after a load check, and often not without extra footings |
| Can you use gravel or bare soil? | Not recommended for a permanent steel structure |
| Do shadeports need the same base? | Same footing principle, generally lighter overall load |
Why Concrete Is The Best Base For A Metal Carport
Concrete gives steel carport uprights something to bolt into that will not shift, crack, or sink under load. A steel carport carries real weight, the roof sheeting itself, wind pushing sideways against the panels, and sometimes rainwater pooling if the pitch was cut wrong. All of that transfers down through the upright posts into whatever they are standing on. Soil moves with rain, paving lifts with tree roots, but a properly poured and cured slab stays put, which is the main reason concrete remains the best base for a metal carport on nearly every soil type found across Gauteng.
Pronet crews recommend concrete footings as the minimum, poured below the frost line and reinforced with mesh or rebar depending on post spacing. On bigger double carports or 2 car carports, a full slab usually beats isolated footings, since it spreads the load evenly and leaves a clean, usable floor underneath. Homeowners planning steel carport installations in Johannesburg often ask whether footings alone will do, and for a single carport on stable soil they usually are, provided each one is wide and deep enough for what is going on top of it.
Can You Build A Metal Carport On Paving Or Gravel?
Existing paving can sometimes work, but it needs checking first, not assuming. Paving was laid to carry foot traffic or the odd parked car, not the point-loading of carport posts pressing down through a handful of small footprints. Where the paving sits on a poorly compacted base, or has already lifted slightly from tree roots, adding a carport on top just brings the failure forward sooner.
Gravel and bare soil are a different story, and generally not something Pronet recommends as the best base for a metal carport meant to last:
- Compacted paving can sometimes carry a lighter shade net carport, but a full steel roof usually still needs concrete footings cut into it at each post.
- Gravel shifts too easily under repeated wind load, and posts set into it alone tend to work loose within a season or two.
- Bare soil is only ever a starting point, never a finished base, and needs a footing poured into it first.
- Sloped sites need extra care, since water running under a slab from higher ground is a common cause of early base failure.
Pronet’s carport installer in the Northern Suburbs team sees this often on older properties, where a home built decades ago never planned for a carport at all.
How Thick Should A Concrete Slab Be For A Carport Base?
Slab thickness depends on what is going on top of it, and getting this right at the start saves a lot of grief later. A single steel carport with a light roof does not need the same slab as a double carport carrying a heavier span, and a shadeport with netting rather than solid sheeting puts less load through its posts again.
As a general guide for residential steel carport jobs across Gauteng, slab preparation follows a fairly consistent sequence:
- Clear and level the site, removing topsoil and organic material that could settle unevenly.
- Compact the base layer with crushed stone, done in stages rather than all at once.
- Set out formwork to the correct dimensions, checking every corner is square.
- Lay reinforcing mesh across the full area, raised slightly so it sits within the slab.
- Pour and finish the slab, allowing proper curing time before any load goes on it.
- Mark post positions only once the slab has cured enough to take fixings without cracking.
A slab poured too thin, or one that never gets proper curing time, is one of the most common reasons a carport base starts cracking within the first year. Rushing this stage to save a day on the schedule almost always costs more later.
Steel Carports And Shadeports: Does The Base Need To Be Different?
The footing principle stays the same for a steel carport and a shadeport, but the loads are not identical. A steel carport carries a solid roof, meaning more wind resistance and generally wider, deeper footings at each post. A shade net structure lets wind pass through rather than pushing against a solid panel, so lateral load per post is usually lower, though footings still need to resist uplift.
Waterproofing is a separate question from the base, and one Pronet gets asked about often enough to address directly. It does not change the footing, since drainage runs through the roof design and guttering. Anyone weighing this up can read more on whether shadeports are waterproof before choosing which structure suits a specific driveway.
Post spacing is what actually changes between the two, since a shadeport can often run wider spans between posts, sometimes meaning fewer footings overall. Each one still needs sizing correctly for the design chosen, and getting this right before any concrete is mixed separates a solid job from one that needs redoing.
Choosing A Carport Installer Who Gets The Base Right
A carport is a permanent structure, and the base is the part nobody sees once the job is finished, which is why it needs doing properly the first time. Pronet Shadeports & Carports Gauteng specialises in steel carports, double carports, 2 car carports, shadeports and shade net structures, each assessed and installed with the correct footing for the site in question. Timber carports and general building work fall outside what Pronet takes on, since the focus stays on steel and shade net installations rather than a broader offering spread thin.
A few things worth checking before any installer starts digging:
| What To Check | Why It Matters |
|---|---|
| Site assessment before quoting | Confirms whether existing surfaces can carry the new structure |
| Footing depth and reinforcing specified upfront | Avoids guesswork once the concrete truck arrives |
| Local council requirements known | Some permanent carport structures need approval in Gauteng municipalities |
| Curing time built into the schedule | Rushed concrete is the most common cause of early base failure |
| Experience across different soil types | Clay, sandy, and rocky sites all behave differently under load |
Pronet’s teams cover carport installations across Johannesburg and further afield, with each site assessed on its own soil rather than one approach applied everywhere. Homeowners looking into carport installations in Pretoria get the same site-first approach, since red clay soils common in that region behave differently under load than sandier ground further north.
Frequently Asked Questions
Do you need a concrete base for a carport?
Not always a full slab, but concrete footings at minimum are needed for a steel carport in almost every case. This really is the best base for a metal carport on most Gauteng soils, with a full slab usually preferred for a double carport or 2 car carport.
Can a carport be installed on existing paving?
Sometimes, but only after the paving and its sub-base are checked for load capacity. Poorly compacted or lifted paving usually needs new footings cut into it before any steel goes up.
How thick should a concrete slab be for a steel carport?
Most residential slabs run around 75mm to 100mm thick with reinforcing mesh, depending on the structure going on top. Footings for individual posts are usually poured deeper, often 400mm to 600mm depending on soil type.
Does a shadeport need a different base to a steel carport?
The footing principle is the same, though a shadeport generally carries less lateral wind load than a solid steel roof. Footing depth and post spacing still depend on the specific design and site conditions.
Do you need council approval for a carport base in Gauteng?
Often yes, particularly for a permanent structure with footings or a slab, though requirements vary between municipalities. It is worth checking local by-laws before digging starts.
Can an existing slab be reused for a new carport?
Sometimes, provided the slab is sound, level, and thick enough for the new load. An assessment beforehand confirms whether it can take new post fixings or needs extra footings added around it.
What happens if a carport base is done badly?
Cracking, sinking, and posts working loose are the most common signs of a base never suited to the structure. In serious cases the whole roof shifts out of square, meaning the structure gets lifted and the base redone properly rather than patched.